11446 Contour Avenue
SEE ALL PHOTOS
11446 Contour Avenue
Courtesy of Serhant Jennifer G. DeBough Listing Contact: (702) 496-8439 
Sold

11446 Contour Avenue

11446 Contour Avenue, Las Vegas, NV 89138

$530,000
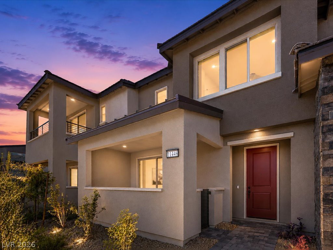
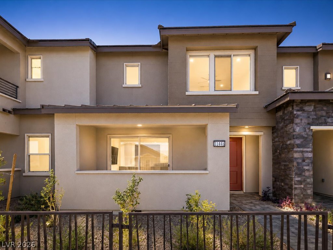
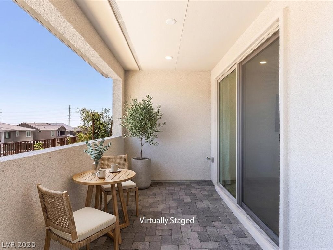
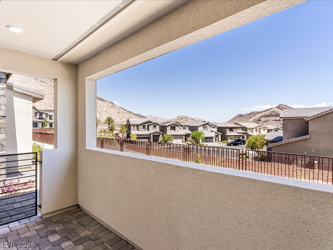
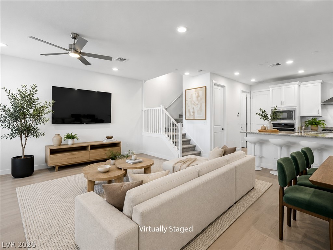
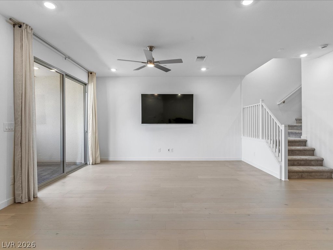
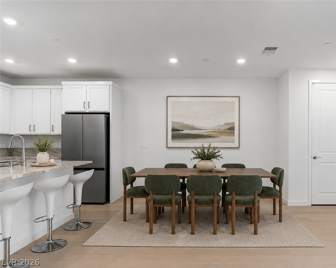
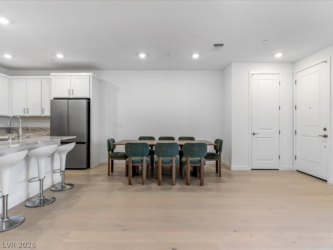
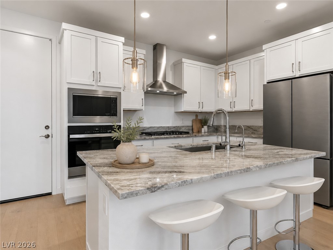
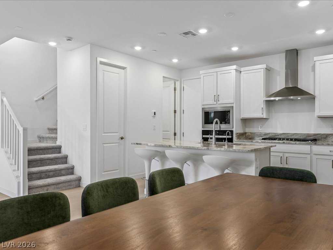
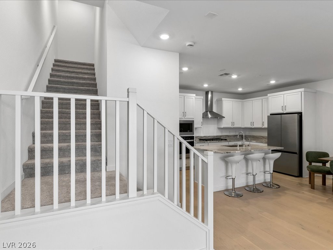
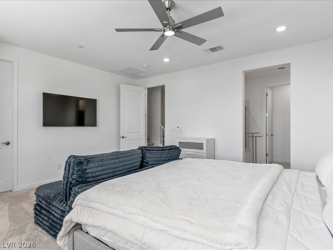
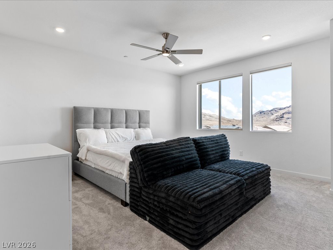
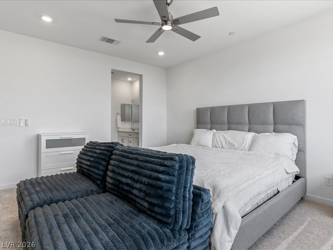
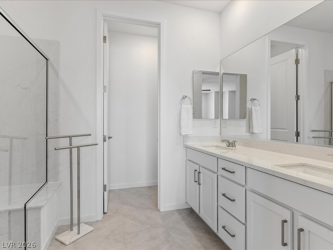
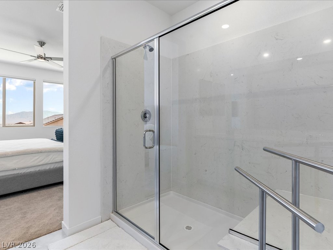
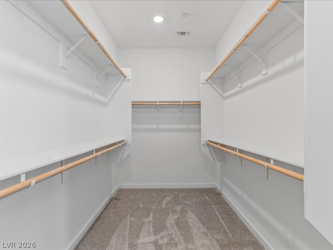
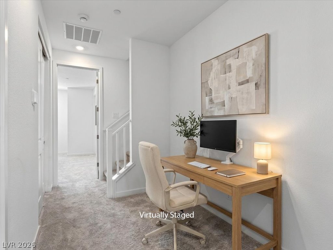
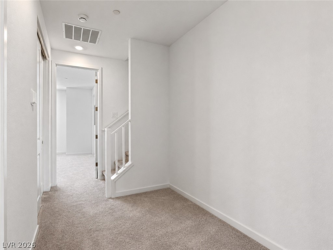
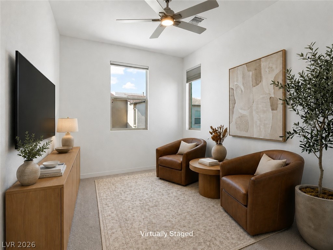
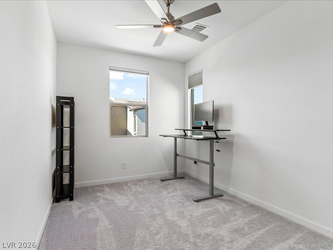
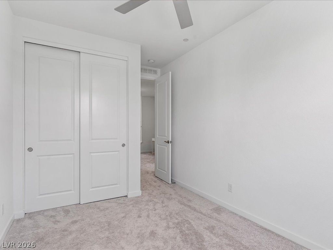
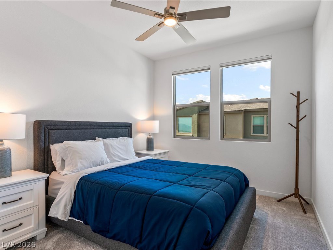
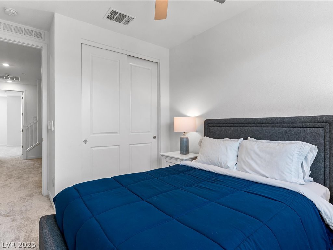
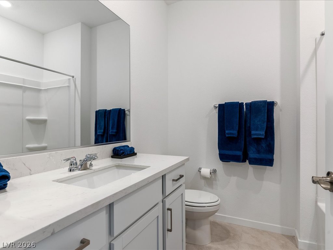
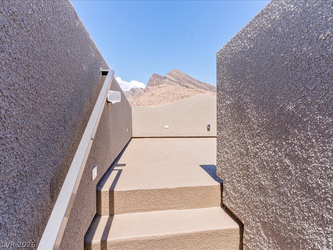
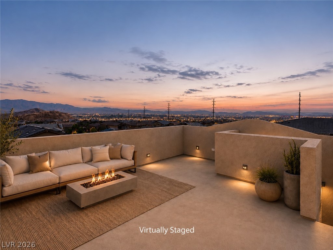
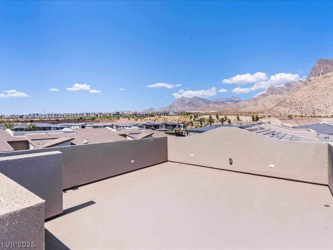
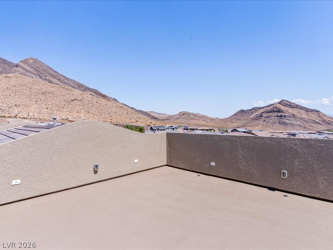
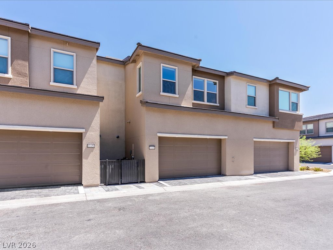
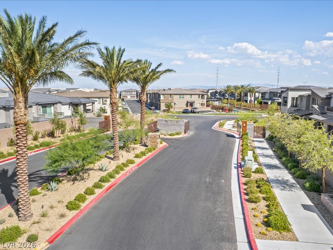
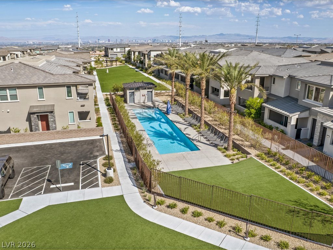
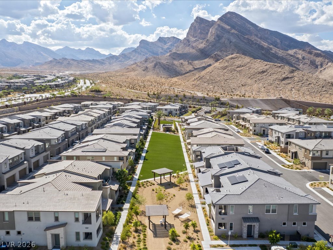
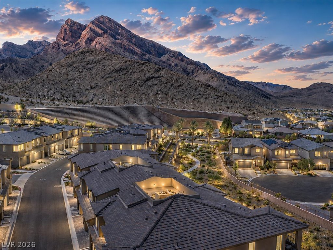
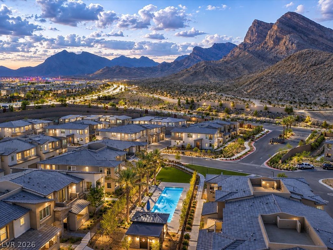
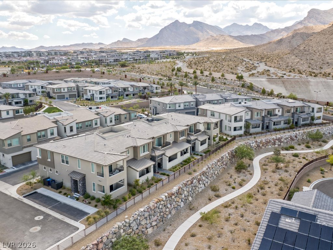
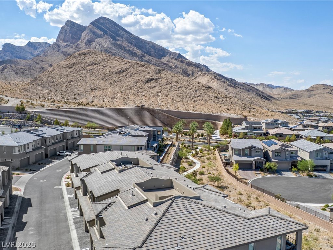
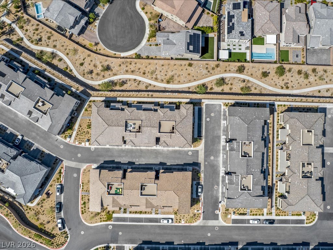
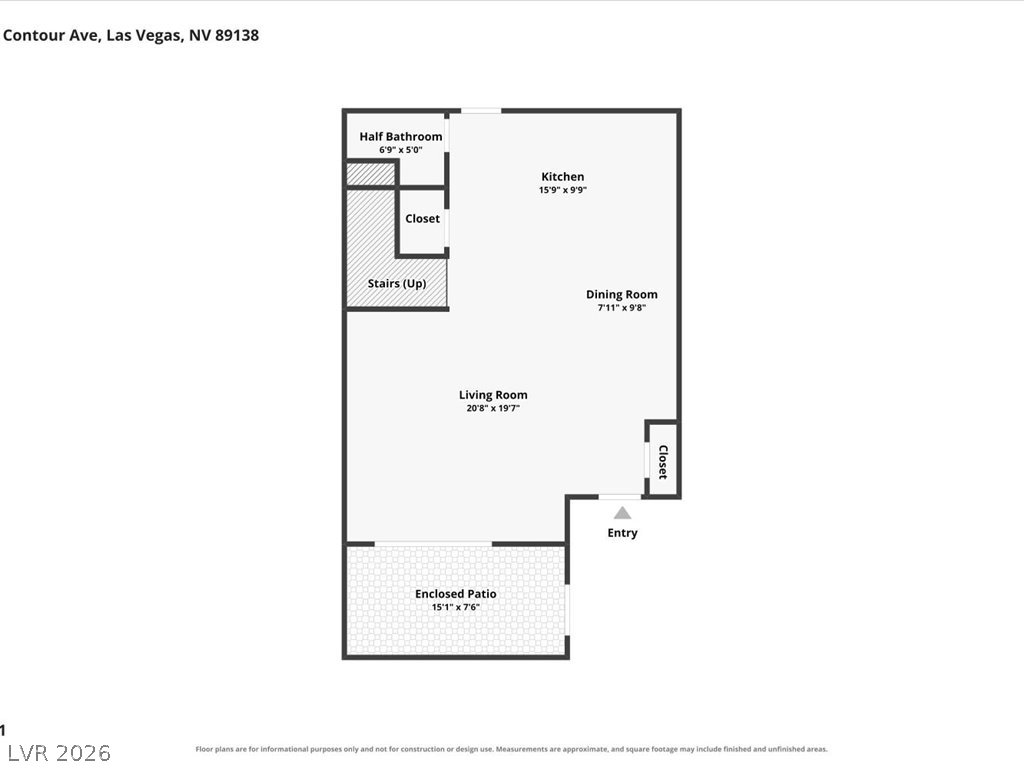
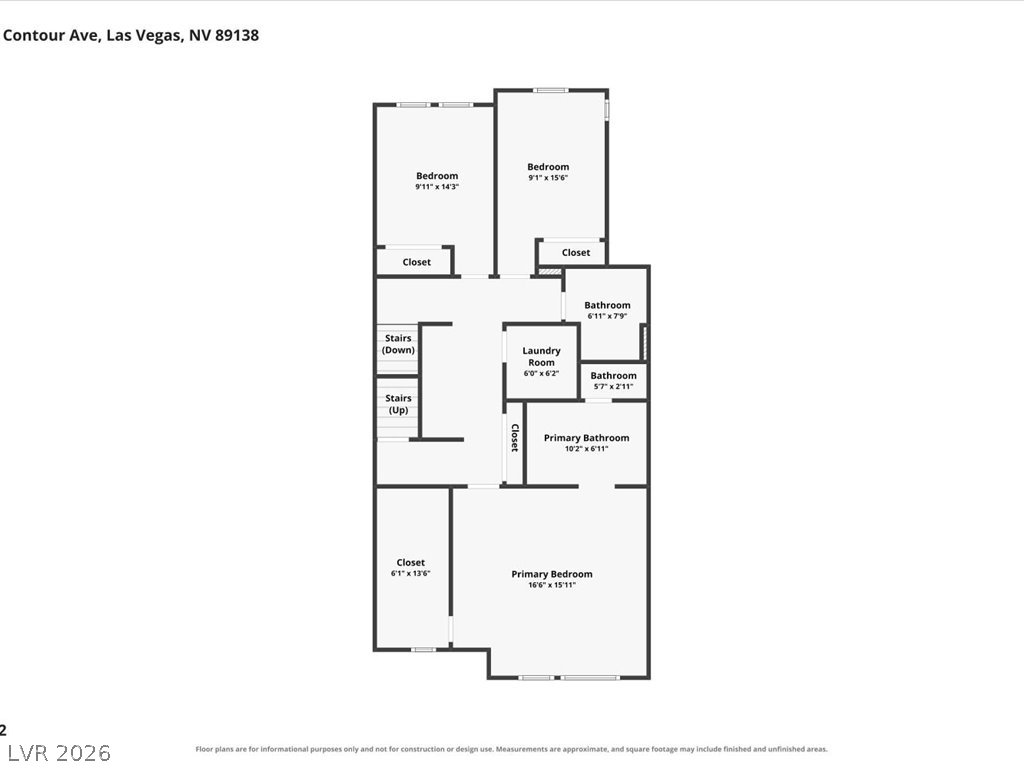
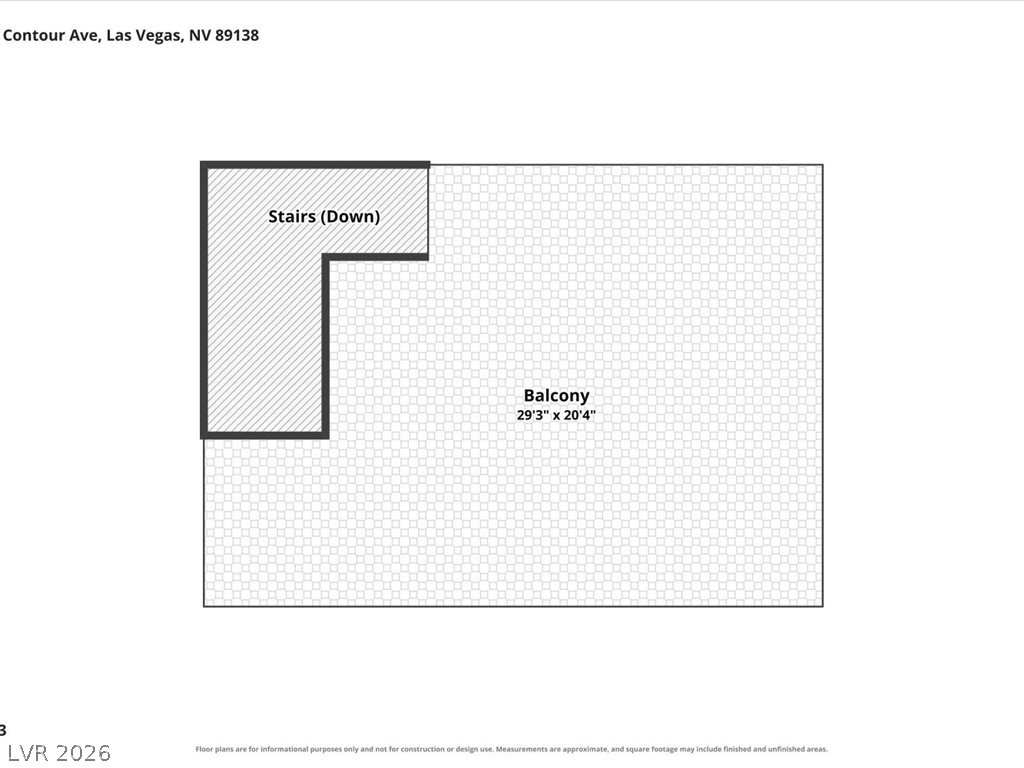
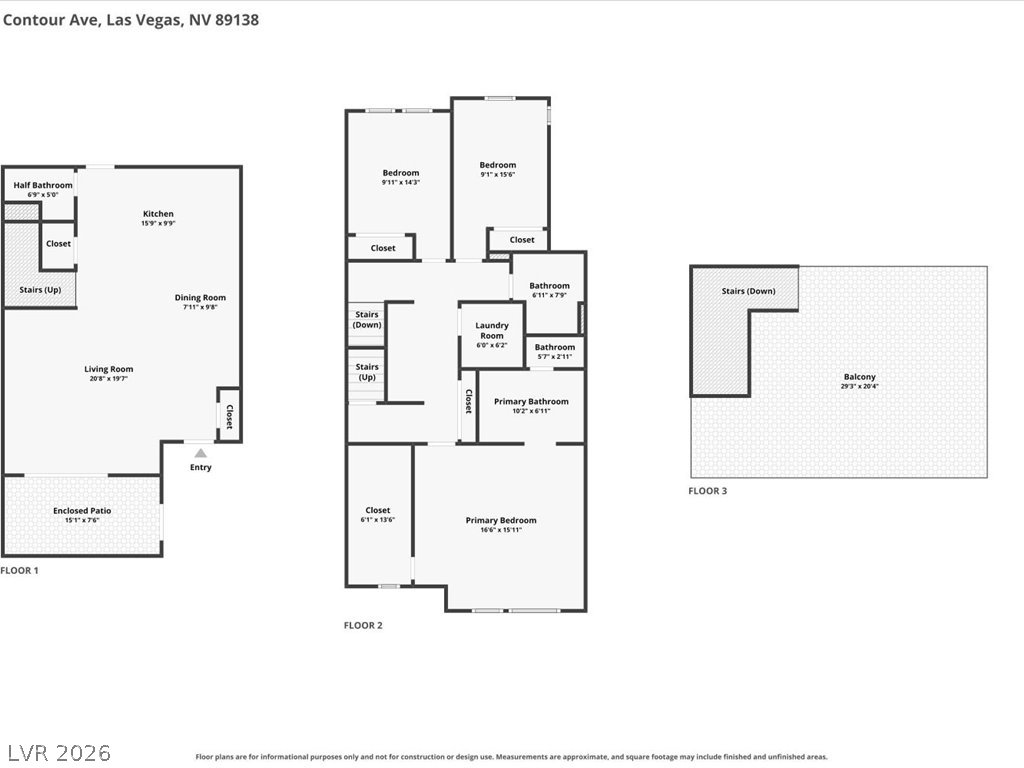
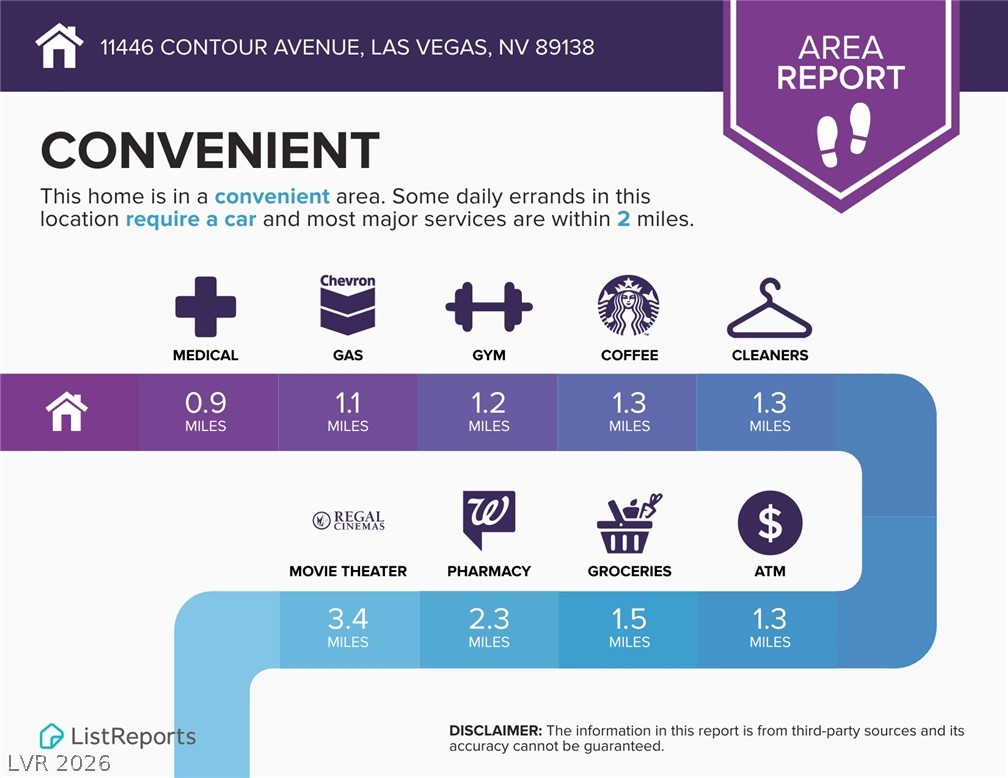
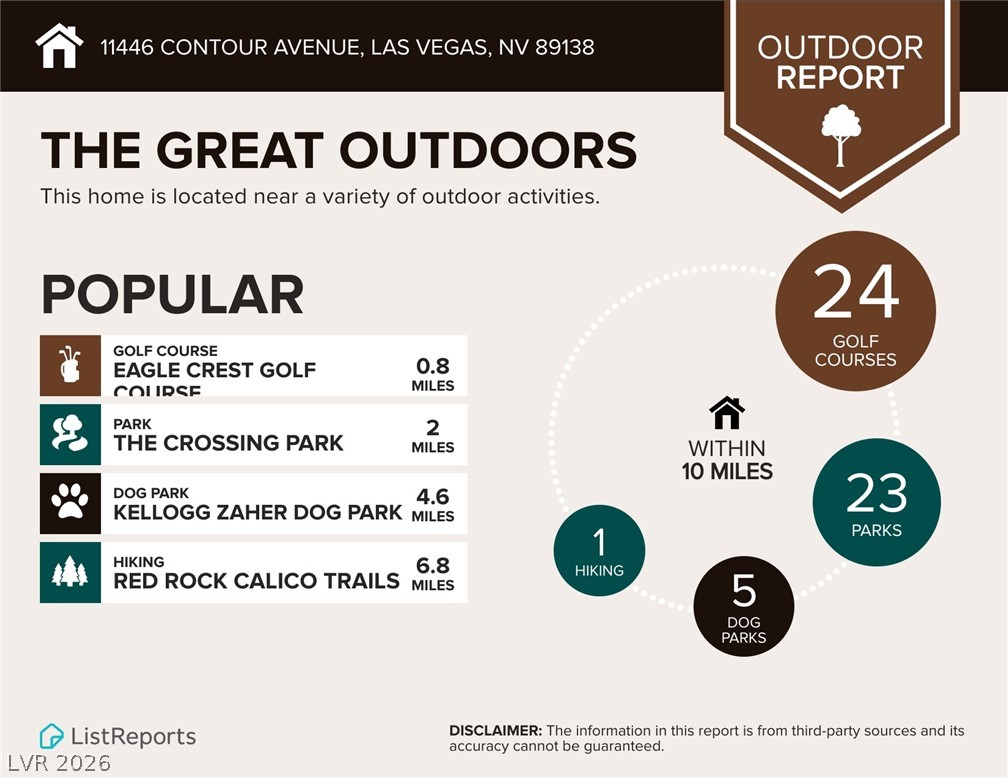
RARE ARROUO LOCATION WITE ROOFTOP STRIP & MOUNTAIN VIEWS! One of the few homes in the community situated along the arroyo, this exceptional 2025 Cornwall floor plan offers 1,736 square feet of thoughtfully designed living space with 3 bedrooms, 2.5 baths, and a spacious rooftop deck showcasing panoramic Las Vegas Strip and mountain views. Barely lived in and meticulously maintained, this home feels like new, offering the perfect blend of luxury, style, and low-maintenance living. Inside, you'll find premium hardwood flooring, designer-selected finishes, modern lighting, motorized window coverings and an open-concept layout that seamlessly connects the living, dining, and kitchen areas. The beautifully upgraded kitchen is designed for both everyday living and entertaining, featuring quartz countertops, contemporary white shaker cabinetry, upgraded hardware, stainless steel appliances, and abundant storage in the walk-in pantry. Upstairs, the spacious primary suite offers a private retreat with a generous walk-in closet and spa-inspired bath, while the secondary bedrooms provide flexibility for guests, a home office, or additional living space. Two wall-mounted Samsung flat-screen TVs and all appliances are included, making this home truly move-in ready. Just minutes from Downtown Summerlin, Red Rock Canyon, golf, dining and shopping, the upcoming Urban Core district, 92-acre Grand Park, and the 215 Beltway, this home offers the ideal lock-and-leave lifestyle in the heart of Summerlin West.

3
beds

3
baths

1,682 Sq.Ft. LIVING AREA

1,742 Sq.Ft. lot

Brian  Heuser

Brian Heuser

Features & Amenities

Interior

  • total bedrooms3
  • Total bathrooms3
  • full bathrooms2
  • half bathroom1
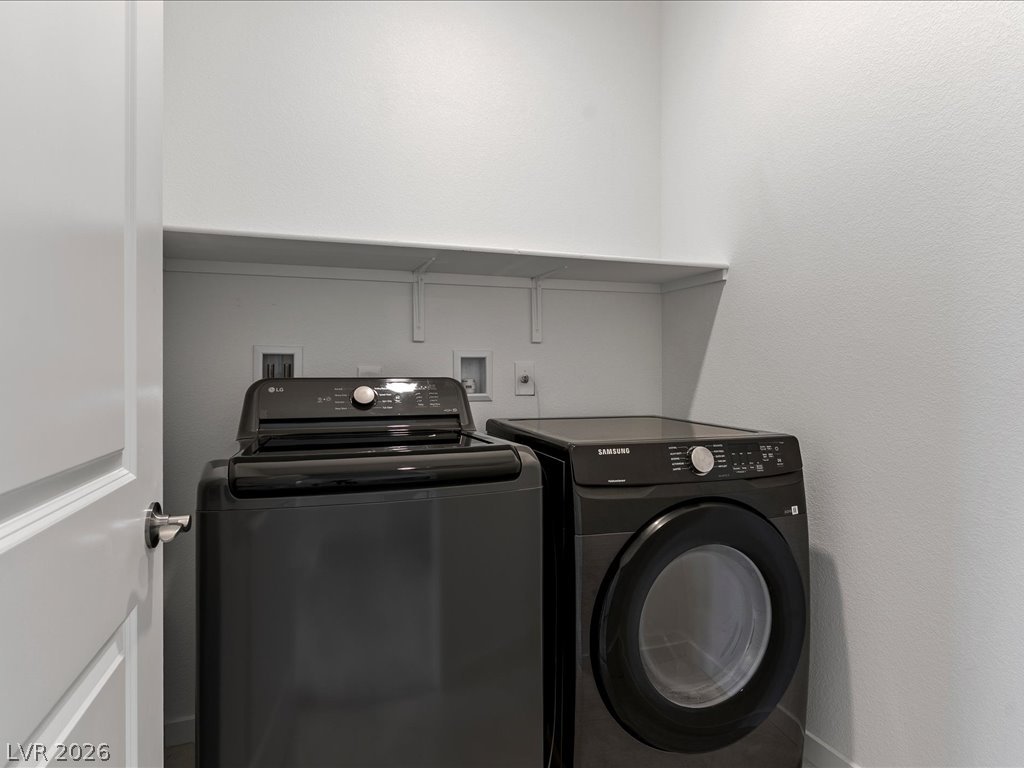
  • Laundry room Gas Dryer Hookup, Laundry Room
  • Flooring Carpet, Hardwood
  • APPLIANCES Built-In Gas Oven, Dryer, Dishwasher, ENERGY STAR Qualified Appliances, Gas Cooktop, Disposal, Microwave, Refrigerator, Water Softener Owned, Tankless Water Heater, Water Purifier, Washer
  • other interior Features Bathroomon Main Level, Half Bathon Main Level, Window Treatments, Programmable Thermostat

Area & Lot

  • Status Sold
  • Date Sold August 27, 2026
  • Living Area1,682 Sq.Ft.
  • Total Area1,682 Sq.Ft.
  • Lot Area1,742 Sq.Ft.
  • MLS® ID2803655
  • TypeTownhouse
  • YEAR BUILT2025
  • NeighborhoodSummerlin
  • Architecture StylesTwo Story
  • View DescriptionPark/Greenbelt, Mountain(s)
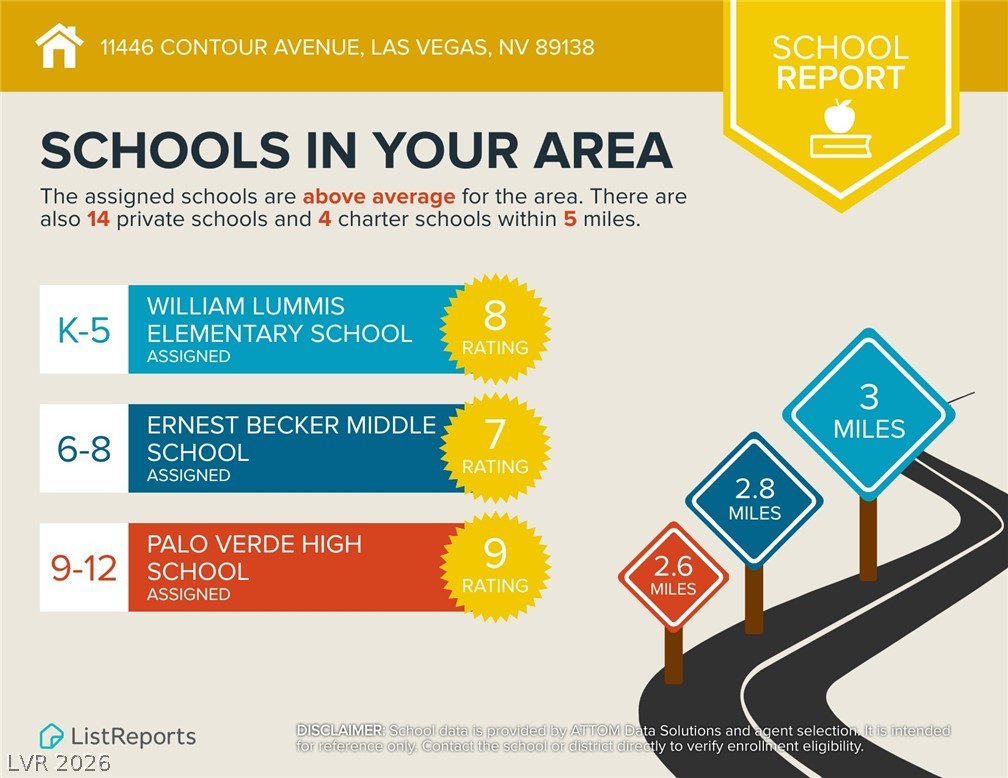
  • Elementary SchoolLummis, William,Lummis, William
  • Middle SchoolBecker
  • High SchoolPalo Verde

Exterior

  • STORIES2
  • Garage Space2.0
  • water SourcePublic
  • utilitiesCable Available, High Speed Internet Available, Underground Utilities
  • PoolCommunity
  • roofTile
  • lot featuresDesert Landscaping, Greenbelt, Sprinklers In Front, Landscaped, No Rear Neighbors, 1/4 Acre
  • parkingAttached, Garage, Garage Door Opener, Inside Entrance, Private, Guest
  • HEAT TYPECentral, Gas, High Efficiency, Zoned
  • AIR CONDITIONINGCentral Air, Electric, ENERGY STAR Qualified Equipment, High Efficiency
  • sewerPublic Sewer
  • HOA AmenitiesGated, Park, Pool
  • security FeaturesFire Sprinkler System, Gated Community
  • other exterior FeaturesPatio, Sprinkler/Irrigation

Financial

  • Sales Price$530,000
  • Real Estate Tax $1,599/yr
  • HOA $69/mo
View Virtual Tour

Summerlin

There are gorgeous displays of fine art and entertainment just minutes from Summerlin.

Explore

Image Form

Follow Me on Instagram